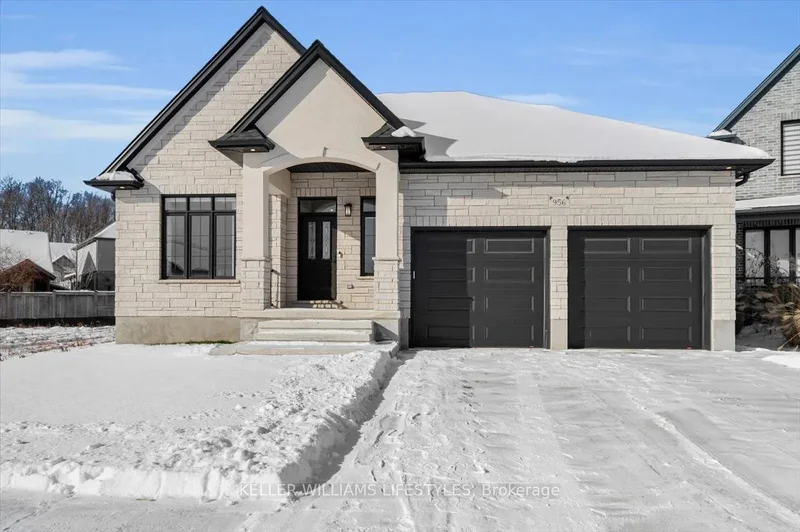
Tiffield, England, United Kingdom. - Hero Image
mark-land-3-color-scheme-1 copy 3 Created with Sketch.
Tiffield
Tiffield | England

The Heart of

Mountain Living

View More
Menu
Fine & Country Northampton, Wellingborough and Towcester
Presented At
£1,000,000
Bedrooms
5
Bathrooms
3
Fireplace
Office
Washer Dryer
Laundry Room
Bar
Stone Countertops
Kitchen island
Gas Stovetop
Garage
Garden
Balcony
Parking
Terrace
Outdoor Living Space
Pool
Modern
Tiffield, England, United Kingdom. - Photo 1
Tiffield, England, United Kingdom. - Photo 2
Tiffield, England, United Kingdom. - Photo 3
Tiffield, England, United Kingdom. - Photo 4
Tiffield, England, United Kingdom. - Photo 5
Tiffield, England, United Kingdom. - Photo 6
Tiffield, England, United Kingdom. - Photo 7
Tiffield, England, United Kingdom. - Photo 8
Tiffield, England, United Kingdom. - Photo 9
Tiffield, England, United Kingdom. - Photo 10
Tiffield, England, United Kingdom. - Photo 11
Tiffield, England, United Kingdom. - Photo 12
Tiffield, England, United Kingdom. - Photo 13
Tiffield, England, United Kingdom. - Photo 14
Tiffield, England, United Kingdom. - Photo 15
Tiffield, England, United Kingdom. - Photo 16
Tiffield, England, United Kingdom. - Photo 17
Tiffield, England, United Kingdom. - Photo 18
Tiffield, England, United Kingdom. - Photo 19
Tiffield, England, United Kingdom. - Photo 20
Tiffield, England, United Kingdom. - Photo 21
Tiffield, England, United Kingdom. - Photo 22
Tiffield, England, United Kingdom. - Photo 23
Tiffield, England, United Kingdom. - Photo 24
Tiffield, England, United Kingdom. - Photo 25
Tiffield, England, United Kingdom. - Photo 26
Tiffield, England, United Kingdom. - Photo 27
Tiffield, England, United Kingdom. - Photo 28
Tiffield, England, United Kingdom. - Photo 29
Tiffield, England, United Kingdom. - Photo 30
Tiffield, England, United Kingdom. - Photo 31
Tiffield, England, United Kingdom. - Photo 32
Tiffield, England, United Kingdom. - Photo 33
Tiffield, England, United Kingdom. - Photo 34
Tiffield, England, United Kingdom. - Photo 35
Tiffield, England, United Kingdom. - Photo 36
Tiffield, England, United Kingdom. - Photo 37
Tiffield, England, United Kingdom. - Photo 38
Tiffield, England, United Kingdom. - Photo 39
Tiffield, England, United Kingdom. - Photo 40
Tiffield, England, United Kingdom. - Photo 41
Tiffield, England, United Kingdom. - Photo 42
Tiffield, England, United Kingdom. - Photo 43
Thumbnail 1
Thumbnail 2
Thumbnail 3
Thumbnail 4
Thumbnail 5
Thumbnail 6
Thumbnail 7
Thumbnail 8
Thumbnail 9
Thumbnail 10
Thumbnail 11
Thumbnail 12
Thumbnail 13
Thumbnail 14
Thumbnail 15
Thumbnail 16
Thumbnail 17
Thumbnail 18
Thumbnail 19
Thumbnail 20
Thumbnail 21
Thumbnail 22
Thumbnail 23
Thumbnail 24
Thumbnail 25
Thumbnail 26
Thumbnail 27
Thumbnail 28
Thumbnail 29
Thumbnail 30
Thumbnail 31
Thumbnail 32
Thumbnail 33
Thumbnail 34
Thumbnail 35
Thumbnail 36
Thumbnail 37
Thumbnail 38
Thumbnail 39
Thumbnail 40
Thumbnail 41
Thumbnail 42
Thumbnail 43
Tiffield, England, United Kingdom. , Tiffield , England

5 bedroom Detached House for sale in Towcester

An amazing opportunity to acquire not only a superb 4 bedroom Canadian chalet style house but also a completely self-contained one bedroom bungalow annex and also a plot with full planning permission granted to build a superior 4 bedroom detached family home! This superb property has to be viewed to fully appreciate the exceptional multi generation family accommodation on offer but also to take in the absolutely stunning south east facing gardens that extend to approximately 0.6 acre.

On entering you are greeted by an incredibly bright split level entrance hall with a double height ceiling, stairs rise to the upper floor with the family living spaces and downstairs to the bedrooms. On the upper landing area there is a guest cloakroom and a fitted coats cupboard. On the left is the bright and spacious reception room, this superb room has sliding glazed doors that open onto a balcony overlooking the glorious gardens, there is also a marble fireplace with a fitted real flame gas fire. To the rear of the room glazed doors lead through to a sun lounge. The kitchen/family/dining room is another superb room ideal for family entertaining. The kitchen is fitted with an extensive range of contemporary shaker style units with a central island, granite work surfaces and glazed and illuminated display cupboards, there is a range of integrated appliances including a rage cooker, dishwasher, freezer and American style fridge/freezer. To the front is a large family dining and sitting area with glazed sliding doors that open onto a balcony overlooking the gardens. adjacent to the kitchen is a separate utility room and access to the rear sun room/boot room which leads out the driveway and garage.

On the lower floor is a central hallway with access to all the bedrooms. The main bedroom is good size with a fitted dressing area and a luxurious en suite shower room. there are a further three double bedrooms and a smart modern family bathroom with shower.

Attached to the house but completely self-contained is a bright and spacious bungalow style annex. This superb annex has a large open plan reception/dining room with a modern fitted kitchen. There are glazed patio doors that open to the front and side with access to a patio and the gardens. There are a good size double bedroom and a modern wet room. This annex would be great for a dependent relative or for generating a rental income.

This superb home currently sits in extensive and beautifully maintained south east facing gardens extending to approximately 0.6 acre, however there is also full approved planning permission 2024/5550/FULL to split the garden and create a separate plot to build a superior detached family home. Access to the plot would be via the rear (current driveway).
Should the new owner not wish to develop the plot then we have a stunning mature garden with an abundance of specimen trees, shrubberies and flower beds. There is a large vegetable garden with greenhouses and a meandering brook flow through the lower garden. To the side of the house and annex there is a paved terrace with swimming pool and vine clad summer house (the pool would be lost if the plot is developed).

Presently there is a garage and driveway parking for 4 cars, but this would become the access to the plot and the house parking etc would be relocated to the front of the property.

Property Information, Services & Utilities:
Construction: Canadian imported timber frame.
Tenure: Freehold.
Council Tax House: F.
Council Tax Annex: A.
Local Authority: South Northamptonshire.
EPC Rating: D.
Services: Mains connected electric, gas, water & drainage.
Heating: Combi boiler.
Broadband: FTTC broadband available, we advise you to check with your provider.
Mobile signal: 5G available in this postcode, we advise you check with your provider.
Parking: Garage & off-road driveway parking.

Exterior

Property

Gallery

Property Video

PLAY FILM
mark-land-3-color-scheme-1 copy 3 Created with Sketch.
Tiffield
Tiffield | England

3D Street View Tour

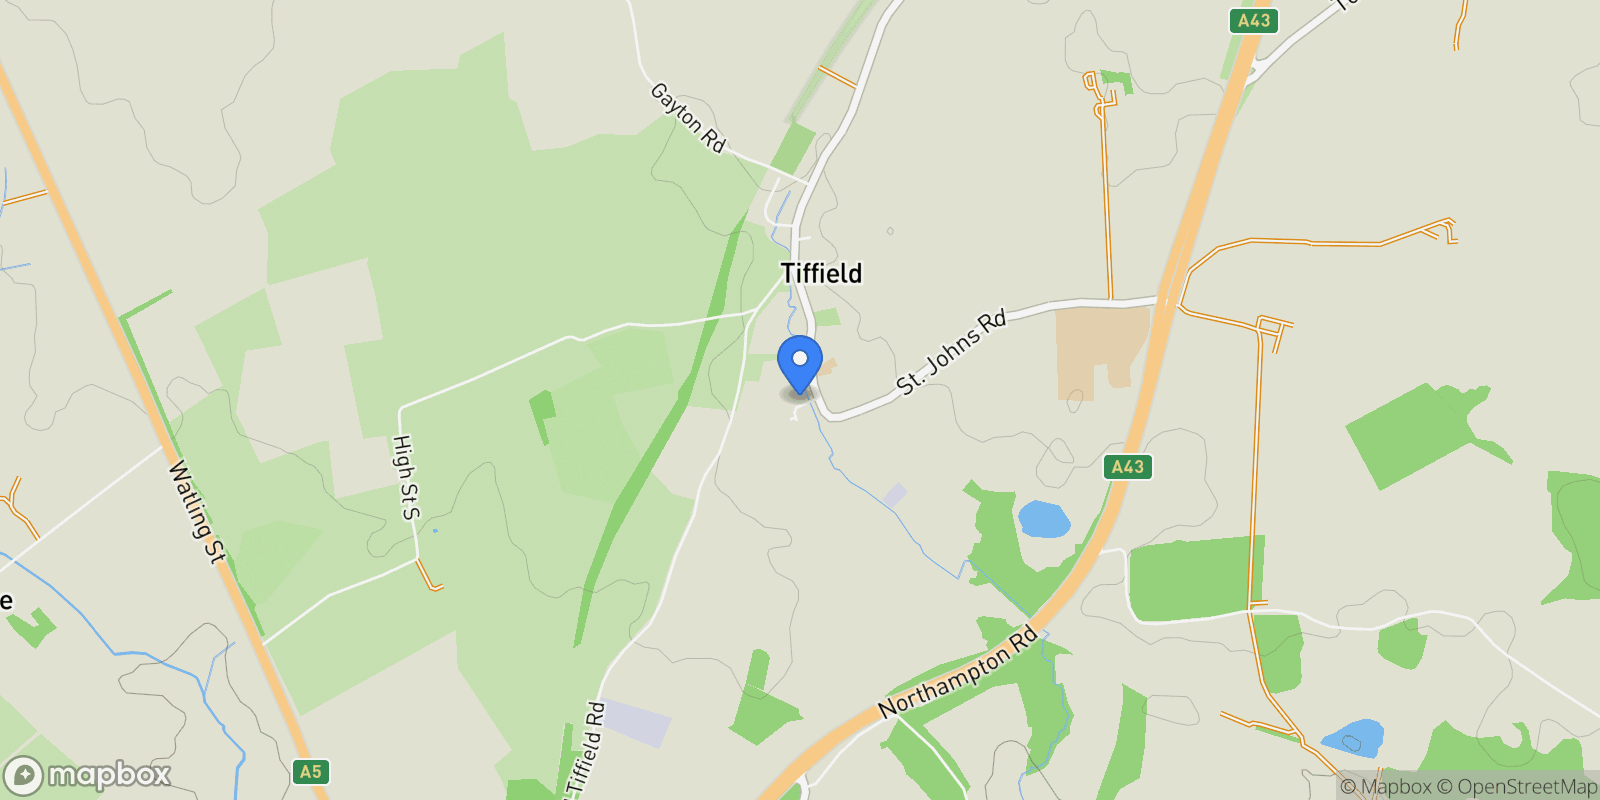
Map showing Tiffield, England, United Kingdom.

Property Location

Tiffield, England, United Kingdom., Tiffield England

Local Weather & Climate

Tiffield, England

Current Conditions Updated recently
42 °F
Overcast clouds
Feels Like 37°F
Humidity 80%
Wind 9 mph
Visibility 6.2 mi
Sunrise 6:23 AM
Sunset 6:03 PM
5-Day Forecast
Fri 13 Mar
Clouds
High 43°
Low 36°
Sat 14 Mar
Clouds
High 47°
Low 33°
Sun 15 Mar
Clouds
High 45°
Low 34°
Mon 16 Mar
Clouds
High 48°
Low 34°
Tue 17 Mar
Clouds
High 54°
Low 44°
Data from OpenWeatherMap

Walkability & Transit Scores

How easy is it to get around Tiffield?

Walkability and transit scores for this address come from the EPA National Walkability Index.

Mortgage Calculator

Estimate your monthly payments for this property

£
%
£100,000
%
Estimated Monthly Payment $3,160
Monthly Payment Breakdown
Principal & Interest $2,528
Loan Amount $400,000
Total Interest $337,621
Total Cost $737,621

Ready to explore financing?

Connect with trusted mortgage partners

Important Information
  • This calculator is for illustrative purposes only and does not constitute a loan offer, pre-approval, or commitment to lend.
  • Monthly payment estimates do not include property taxes, homeowner's insurance, HOA fees, or other applicable costs which may significantly increase your actual payment.
  • Interest rates shown are for demonstration only. Actual rates depend on your credit score, down payment, loan type, property location, and current market conditions.
  • This tool provides estimates only. Consult with a licensed mortgage professional for accurate quotes and personalized advice.

Market Opinion

Our perspective on current market conditions in Tiffield. For informational purposes only — always consult a licensed real estate professional before making decisions.

Market Analysis
International luxury real estate typically appreciates steadily over time.
65
Buyer Score
Estimated regional appreciation: 4% annually
Ultra-luxury properties tend to be more resilient during market downturns

Future Value & Wealth Building

Starting investment: $100,000,000 20% down ($20,000,000)

Investment Perspective
$ $ $
$1 → $1.36
Every dollar invested today could become $1.36 in 10 years
$100 → 136 $1,000 → $1,362
+$8,593
$8,593/day
Your home may appreciate while you sleep
$60,316/week $261,370/mo $3,136,437/yr
$100K Investment Comparison (10 Years)
Real Estate (Leveraged)
$281K
S&P 500 Index
$259K
High-Yield Savings
$155K
Real estate leverage: potential 8% advantage over stocks
RENT 💸 -$55.0M
vs
OWN 📈 +$76.1M
$76.1M Potential Equity
vs $55.0M lost to rent over 10 years
$20.0M Down Payment Growth
3.8x
10yr
$76.1M
8x
20yr
$159.7M
12.6x
30yr
$252.6M
Wealth Comparison
×601
Equivalent to 601 average US homes
top 5%
US household wealth ranking
Median: $193K Yours: $252.6M
Time to Double Your Investment (accounting for market cycles)
42.4
years
Conservative
1.65% effective/yr
15.3
years
Optimistic
4.62% effective/yr
Projected Home Values (adjusted for market cycles)
10 Years
Conservative $117.8M +18%
Market $136.2M +36%
Optimistic $157.1M +57%
$76.1M est. equity
20 Years
Conservative $138.7M +39%
Market $185.5M +85%
Optimistic $247.0M +147%
$159.7M est. equity
30 Years
Conservative $163.3M +63%
Market $252.6M +153%
Optimistic $388.1M +288%
$252.6M est. equity

These projections are estimates only and actual results may vary. Past performance does not guarantee future results.

Data from World Bank and regional real estate market research | Estimates based on historical appreciation trends

Frequently Asked Questions

Common questions about this property

This house at Tiffield, England, United Kingdom features 5 bedrooms and 3 bathrooms.
This property is listed at $100,000,000.
Based on current market indicators, Tiffield shows an active market. The market opportunity score is 65 out of 100, reflecting factors like price trends, inventory levels, and days on market.
This is a house located in Tiffield, England. The property is situated in an established neighborhood with convenient access to local amenities and services.
Fine & Country Northampton, Wellingborough and Towcester

Fine & Country Northampton, Wellingborough and Towcester

Fine & Country Northampton, Wellingborough and Towcester

View Full Profile

Schedule a Tour

Get in touch with our listing agents

SunMonTueWedThuFriSat

More Listings

Explore more properties

Official Real Estate Games

Have fun discovering more properties while playing our real estate games — win prizes for ranking high!

$
$
$
$
$
$
$
WIN CREDITS
Up Your Real Estate Skills FOR FREE

Loading listings...